
Listing Courtesy of: LEHIGH VALLEY ASSOCIATION OF REALTORS / Listed By: Coldwell Banker Hearthside / Coldwell Banker Hearthside
3346 Kingston Place South Whitehall Twp, PA 18104
Active (1 Days)
$299,000 (USD)
Description
MLS #:
786666
786666
Taxes
$4,272
$4,272
Lot Size
0.25 acres
0.25 acres
Type
Single-Family Home
Single-Family Home
Year Built
1964
1964
Style
Ranch
Ranch
School District
Parkland
Parkland
County
Lehigh County
Lehigh County
Community
Parkside Courts
Parkside Courts
Listed By
Lisa M. Smith, Coldwell Banker Hearthside
Sean LaSalle, Coldwell Banker Hearthside
Sean LaSalle, Coldwell Banker Hearthside
Source
LEHIGH VALLEY ASSOCIATION OF REALTORS
Last checked Nov 6 2026 at 3:38 PM GMT+0000
LEHIGH VALLEY ASSOCIATION OF REALTORS
Last checked Nov 6 2026 at 3:38 PM GMT+0000
Bathroom Details
- Full Bathroom: 1
- Half Bathroom: 1
Interior Features
- Electric Oven
- Refrigerator
- Laundry: Lower Level
- Electric Cooktop
- Eat-In Kitchen
Subdivision
- Parkside Courts
Heating and Cooling
- Baseboard
- Hot Water
- Oil
- Ceiling Fan(s)
- Central Air
Basement Information
- Partially Finished
- Rec/Family Area
Flooring
- Hardwood
- Tile
- Vinyl
- Carpet
Exterior Features
- Roof: Fiberglass
- Roof: Asphalt
Utility Information
- Utilities: Water Source: Public
- Sewer: Public Sewer
School Information
- Elementary School: Parkway Manor
- Middle School: Springhouse
- High School: Parkland
Parking
- Off Street
- On Street
- Garage
- Garage Door Opener
- Attached
Stories
- 1
Living Area
- 2,116 sqft
Location
Disclaimer: Copyright © 2026 Greater Lehigh Valley REALTORS® All Rights Reserved.

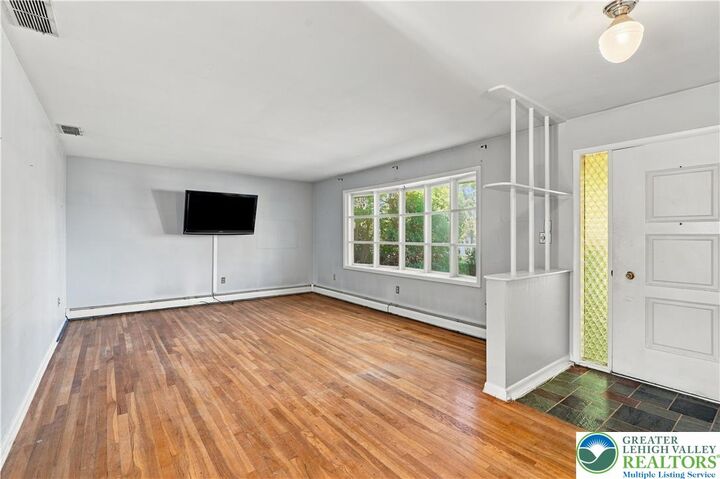
The kitchen workspace is equipped with classic wood cabinetry, plenty of counter space, an electric cooktop, wall oven, and a refrigerator. Hardwood floors extend into the bedrooms, where you will find dual windows, a sliding window with screens, a full hall bathroom, plenty of closet space, and a primary half bath. The bathrooms feature tiled floor, vintage wall tile work, a single vanity, a separate tub with shower.
A partially finished basement on the lower level provides carpeted space accented by wood paneling, built-in shelving, drapes, and integrated ceiling lights. Practical features throughout the home include a 2 car garage with concrete flooring, and a dedicated workshop area with built-in shelving.
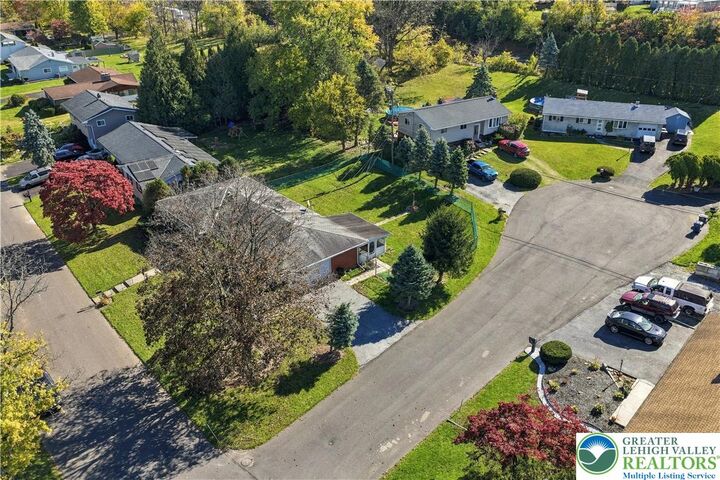
Outdoor living functions seamlessly on the screened and covered concrete porch, complete with a ceiling fan. This sheltered space overlooks a fenced, grassy backyard bordered by classic brick exterior walls. Located in an established South Whitehall Township neighborhood, the property offers views of the surrounding hills.
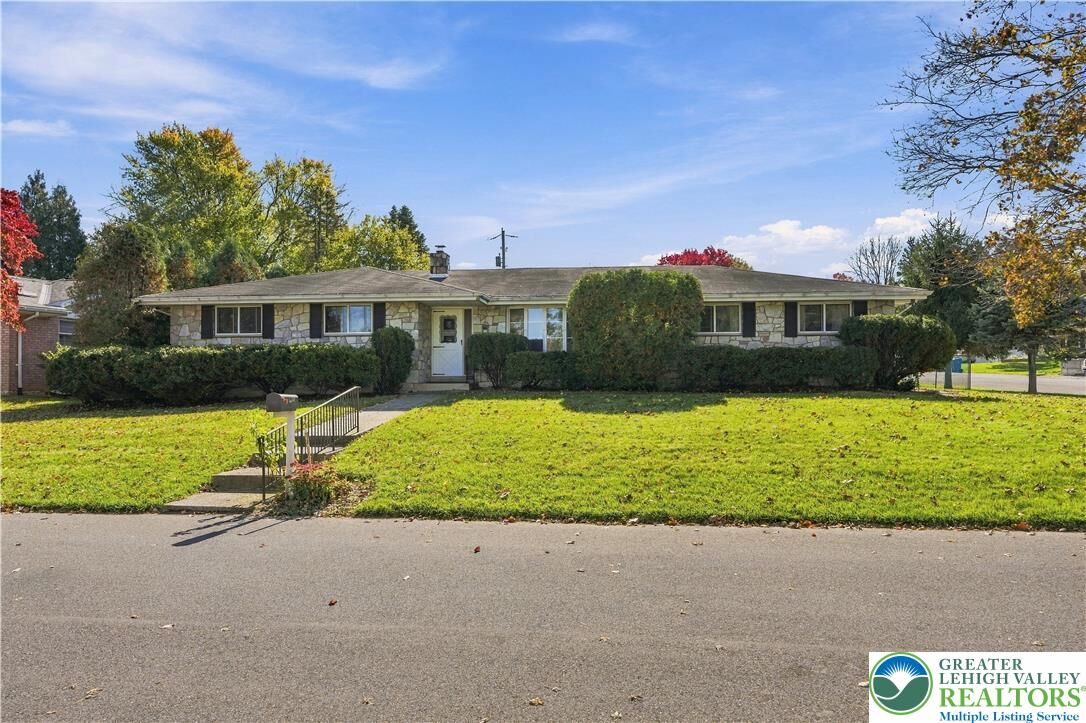
Schedule a tour today to experience this classic ranch home in person. With some TLC you can make this a warm and welcoming home.